|
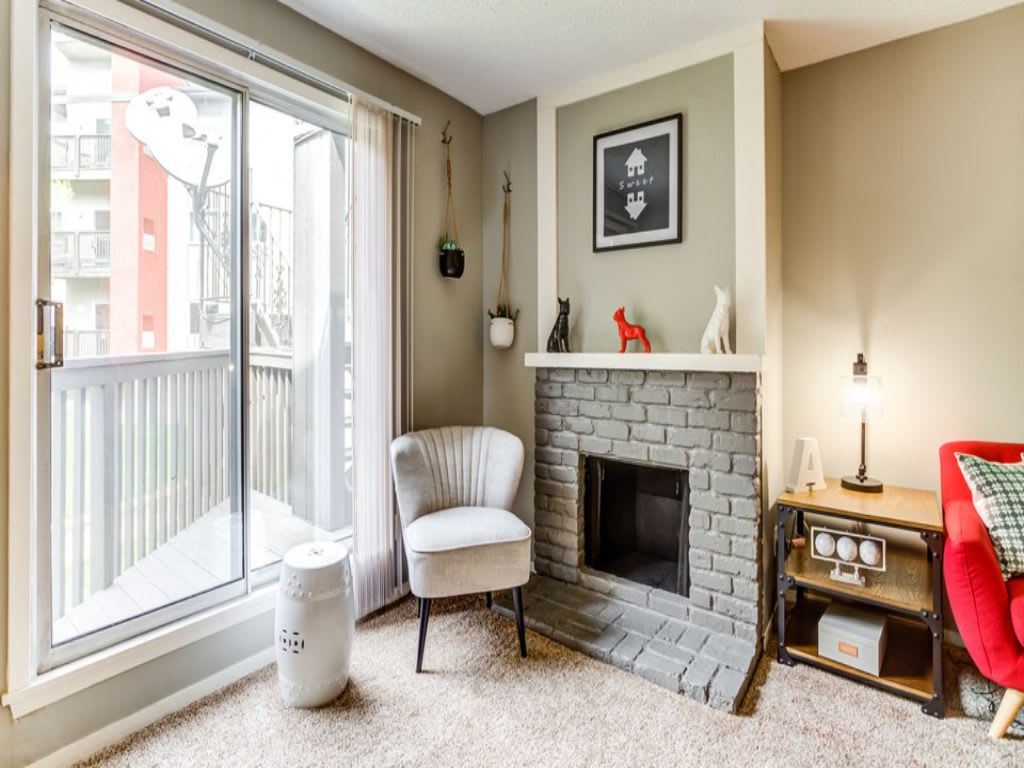
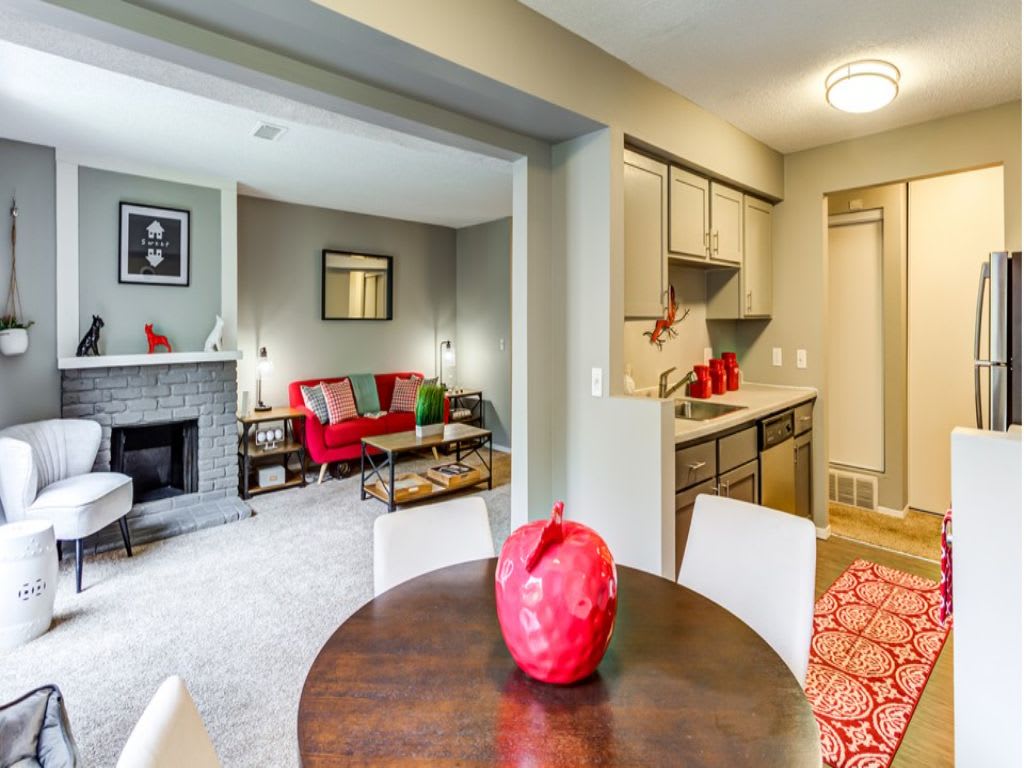
A living room with a fireplace and a couch.

eBrochure

eBrochure

9/30/2026

Property Logo - Brochure  at The Atwood at Eden Prairie, Eden Prairie, Minnesota
At Miramonte Lodge, you’re a stone’s throw from Milwaukie’s best dining and a few short steps from Kellogg Creek. But you’re also surrounded by exquisite creature comforts like a cozy fireplace, an expansive sun deck, and a community of fun-loving Milwaukians. We know that with a location like this, it can be hard not to go out all the time. But we’re pretty sure you’ll manage.
Lease Cost Calculator. This Calculator is designed to help estimate the Move-In Cost (including General and Special Fees) and the Monthly Cost going forward of a lease. Please remember that the Move-In Cost and Monthly Cost will vary depending on the qualifications of the applicant, the price and amenities of the unit being rented, and the cost of any Special Fees that may apply to a specific unit. Additionally, the rent and the Standard and Special Fees and Fee ranges are accurate as currently displayed but may increase or decrease until a lease is signed.

Floor Plan

Designed for comfort. Built for life.

The Atwood at Eden Prairie Apartments has the home you’re dreaming of and the leisure areas you’d expect at a holiday resort. But before you get to all the amenities that make us special, make sure you explore our studio, one, two, and three-bedroom apartments in Eden Prairie, MN. These layouts are spacious, uniquely designed, and equipped with the types of features that elevate your day-to-day in our beloved town!

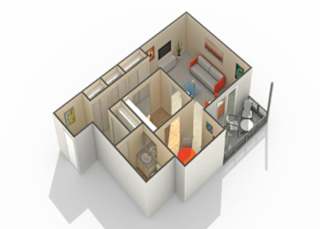
Joliet

  • Studio
  • 1 Bath
  • 600 Sq. Ft.
2 Available

Joliet Floor Plan at The Atwood at Eden Prairie, Eden Prairie
Studio apartment with 1 bathroom. Approximately 600 square feet. Floor plans are artist's rendering. All dimensions are approximate. Actual product and specifications may vary in dimension or detail. Not all features available in every apartment. Prices and availability are subject to change. Please contact a representative for details.
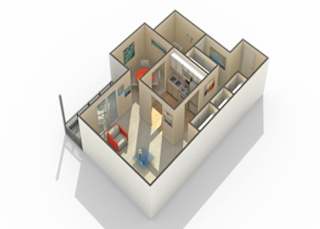
Joliet1 Floor Plan at The Atwood at Eden Prairie, Eden Prairie
Studio apartment with 1 bathroom. Approximately 600 square feet. Floor plans are artist's rendering. All dimensions are approximate. Actual product and specifications may vary in dimension or detail. Not all features available in every apartment. Prices and availability are subject to change. Please contact a representative for details.
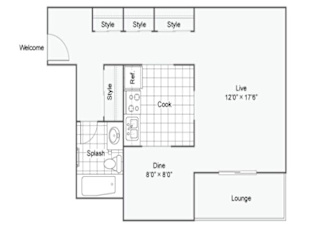

Joliet2 Floor Plan at The Atwood at Eden Prairie, Eden Prairie, MN, 55347
Studio apartment with 1 bathroom. Approximately 600 square feet. Floor plans are artist's rendering. All dimensions are approximate. Actual product and specifications may vary in dimension or detail. Not all features available in every apartment. Prices and availability are subject to change. Please contact a representative for details.
 

Let Our Eden Prairie Apartments Elevate Your Life

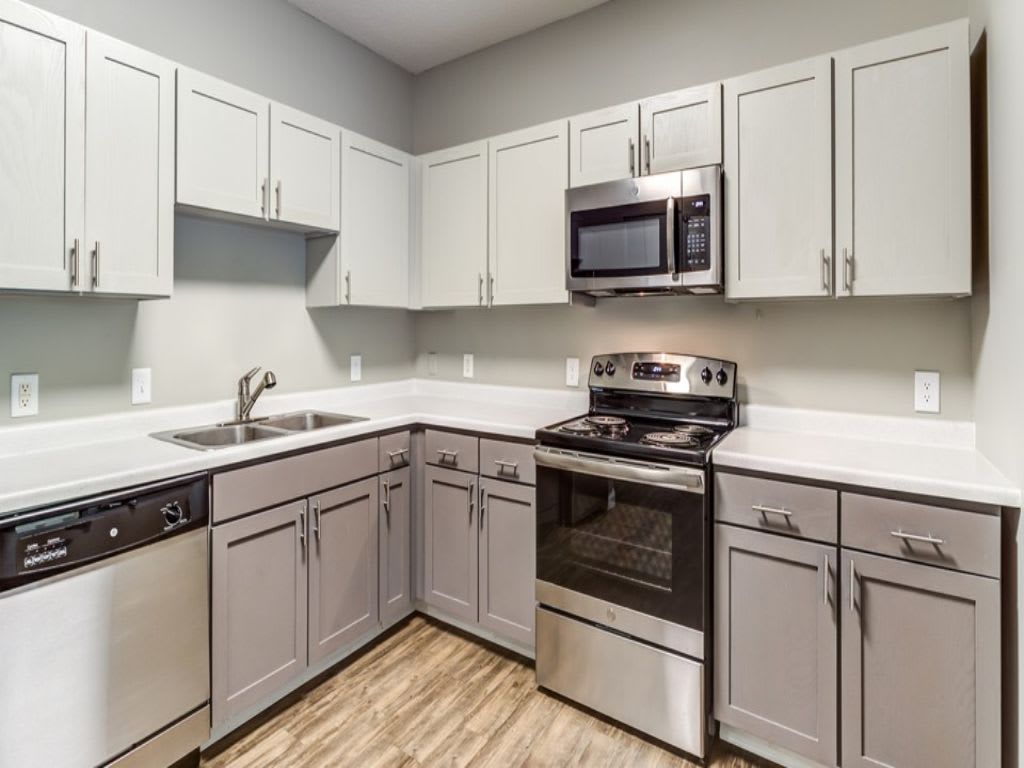
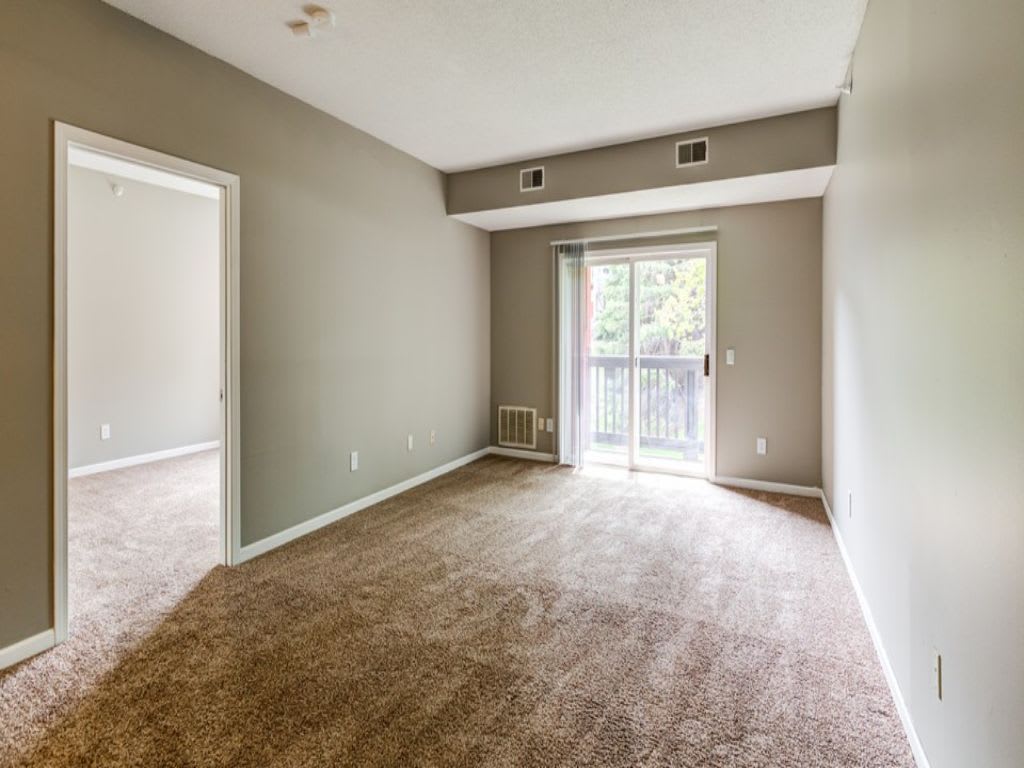
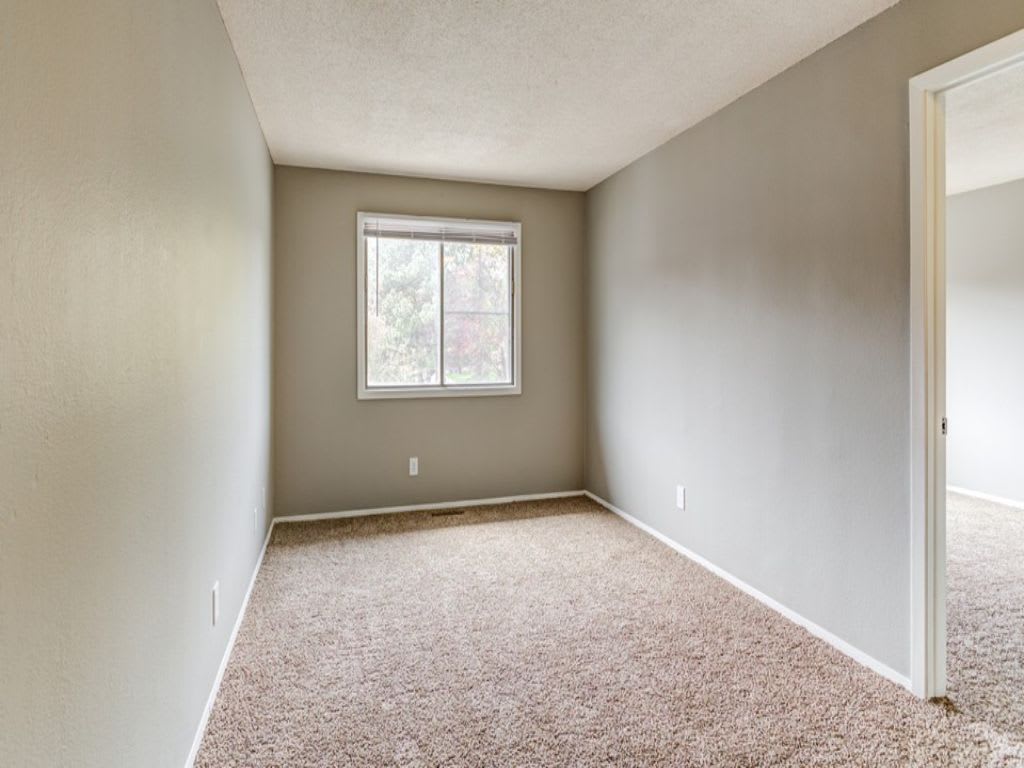
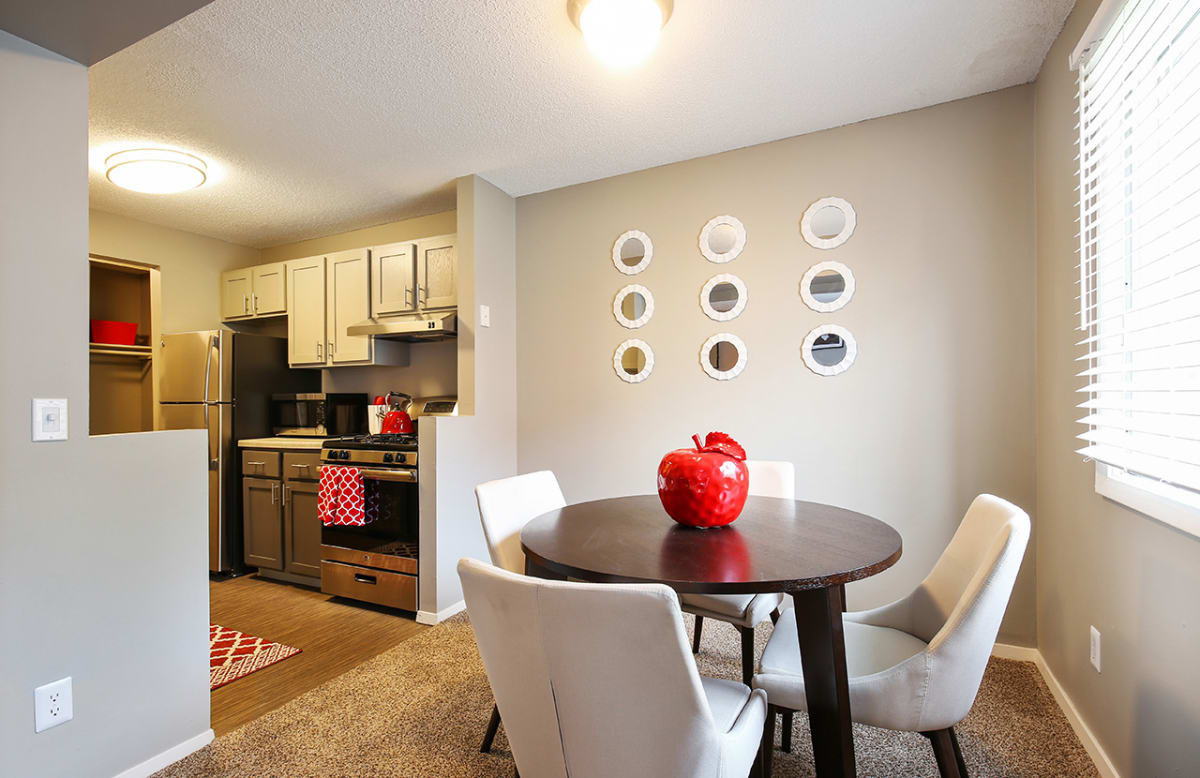
The options are diverse, and so are their in-home features. Here’s what you’ll notice first: plank-style flooring, large closets, and a spacious patio or balcony—the hallmarks of a cozy place. Now consider the convenience of air conditioners, ceiling fans, and individual climate control, or the stainless-steel appliances for easy meal-prep sessions. You may even enjoy separate dining areas, wood-burning fireplaces, and more. Plus, few rental apartments in Eden Prairie, MN, offer access to a pool, picnic area, and a contemporary gym.

Studio

Covering 600 square feet, our studios are anything but cramped.

One Bedroom

The one-bedroom residences range from 765 to 839 square feet.

Two Bedrooms

Whether you're looking for a practical layout or extra privacy and convenience, our two-bedroom homes offer a variety of options to fit your lifestyle. Choose from a 2-bedroom, 1-bathroom, 2-bedroom, 1.5-bathroom, or 2-bedroom, 2-bathroom floor plan, with spacious layouts of up to 1,155 square feet.

Three Bedrooms

With sizes going from 1,265 to 1,380 square feet and one-and-a-half bathrooms, the three-bedroom options are our largest ones.

Call today and learn more about these Eden Prairie, Minnesota, apartments for rent!

Map View

Amenities

A community built for convenience

Come home to a place you love at The Atwood at Eden Prairie Apartments. The pool area is wrapped in pine trees and equipped with grilling stations. The shared spaces include a fitness center, while roomy interiors and fantastic features abound throughout our pet-friendly apartments in Eden Prairie, MN. Scroll below to see what we mean, then find your favorite layout!

Community Amenities

  • Flexible Rent
  • Award Winning Eden Prairie School District
  • Pool
  • Smoke-Free Buildings
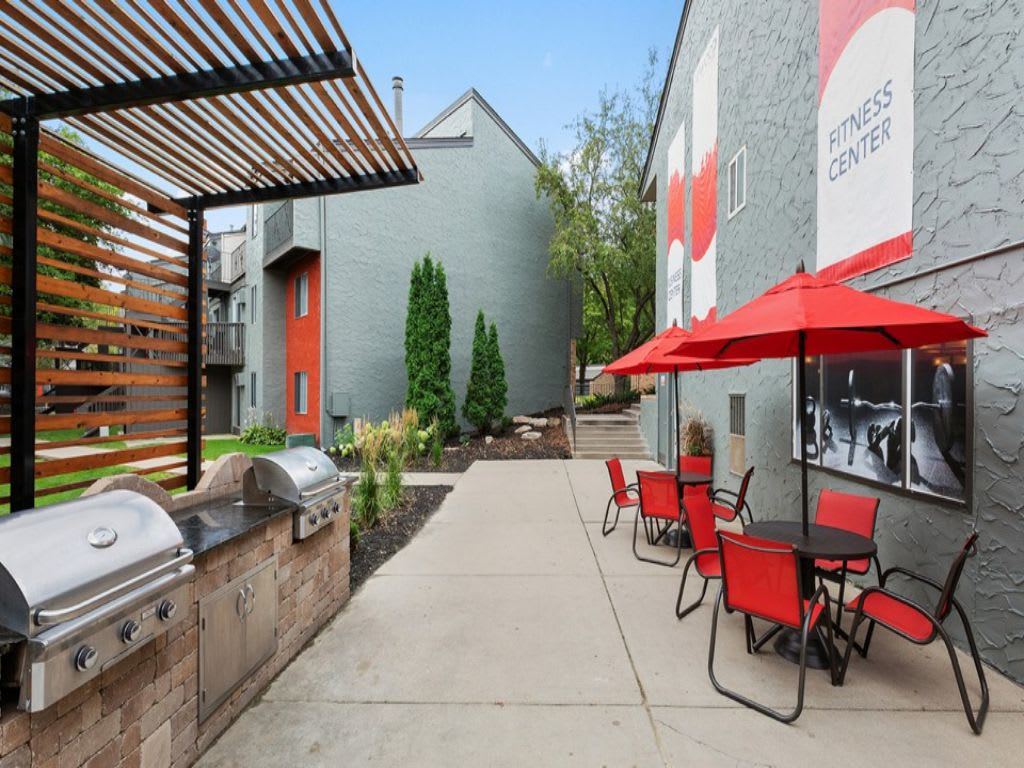
  • Poolside Picnic Area with BBQ Grills
  • In-unit laundry (in select units) or on-site laundry facility
  • Fitness Center
  • Walking Paths
  • Pets Welcome
  • On-site Parking
  • Garage Parking
  • Package Receiving
  • Elevator or Stair Access
  • On-site Maintenance
  • Accepts Credit Card Payments
  • Online Payments Available
  • Freeway Access

Apartment Amenities

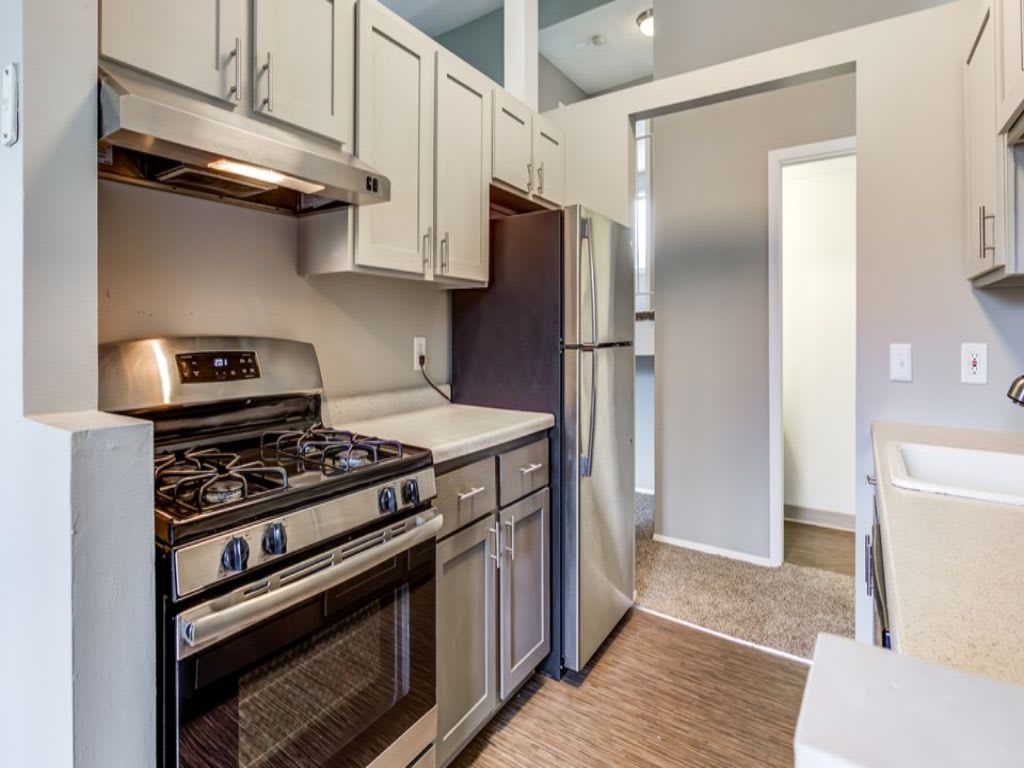
  • Gas Range Stove in select units
  • Stainless Steel Appliances
  • Refrigerator
  • Dishwasher
  • Microwave in select units
  • Garbage Disposal in select units
  • Individual Climate Control for A/C and Heat
  • Plank Hard Style Flooring
  • Wood Burning Fireplace in select units
  • Ceiling Fan
  • Large Closets
  • Patio or Balcony
  • Separate Dining Area
  • Window Coverings
  • Garages available for a monthly fee

Pure Pampering in Eden Prairie - Just for You

Community Amenities

We offer more than just apartments in Eden Prairie, MN. With a gym right on-site, you can reach your goals without a hitch. And should the weather be on your side, make sure to enjoy the outdoors – a pool with a picnic area and barbecue grills will greet you there, as walking paths invite you to unwind in nature. To make things even better, we’ve also added wood-burning fireplace and washer and dryer in select units, as well as on-site & garage parking.

Apartment Amenities

Once you’ve had enough fun, it’s time to unwind in your home sweet home. Regardless of which floor plan you choose, our apartments in Eden Prairie, MN, come with plenty of excellent features. Think stainless-steel appliances and gas stove ranges in select units for gourmet cooking sessions and large closets for each fashion season. Speaking of seasons, you can look forward to year-round comfort thanks to the air conditioner, ceiling fan, and individual climate control. Plus, it’s always the right time to relax on your private patio or balcony.

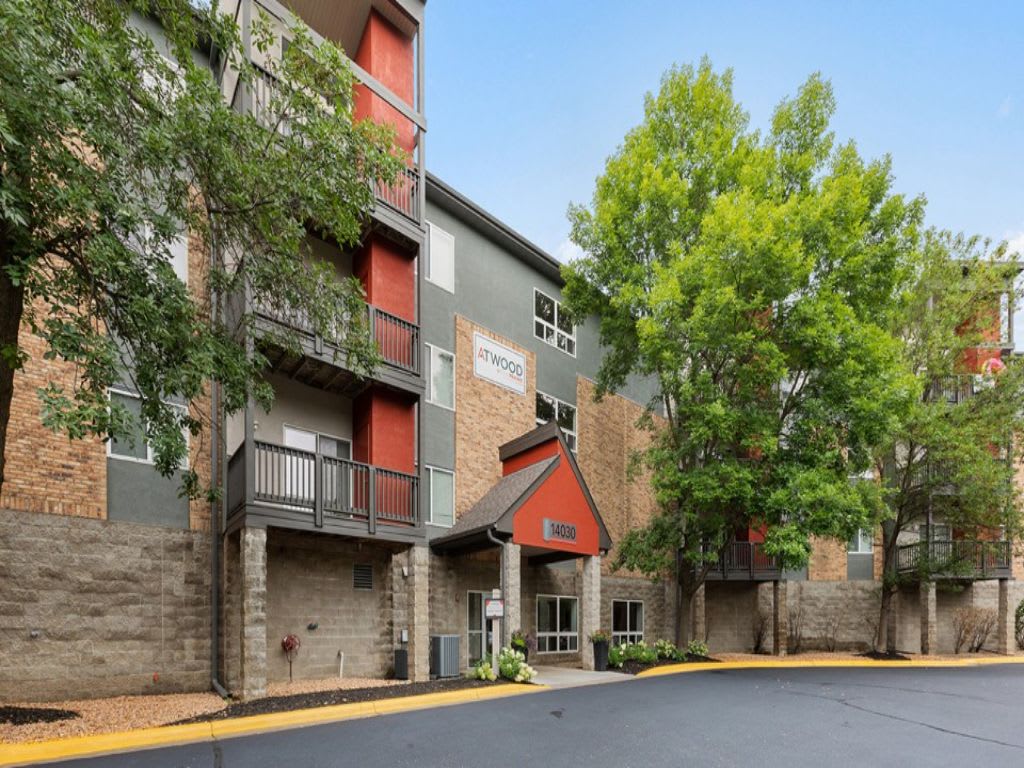
Come visit us at 14030 Chestnut Drive, right off Mitchell Road. This lifestyle is a call and a tour away!

Sidebar

Pet Policy


Pets - Max 2 allowed
Pet Fee: $300 per pet (non-refundable)
Monthly Pet Rent: $35 per cat $50 per dog
Cats and Dogs are welcome! Please keep in mind the following breed restrictions apply: Pit Bull Terrier, Staffordshire Terrier, Doberman Pinscher, Rottweiler, Presa Canarios, Akita, Alaskan Malamute, Wolf-Hybrid, Mastiff, Chow Chow, German Shepherd or any mixes of these breeds.

Office Hours


  • Monday: 9:00 AM to - 5:30 PM
  • Tuesday: 9:00 AM to - 5:30 PM
  • Wednesday: 9:00 AM to - 5:30 PM
  • Thursday: 9:00 AM to - 5:30 PM
  • Friday: 9:00 AM to - 5:30 PM
  • Saturday: 10:00 AM to - 4:00 PM
  • Sunday: Closed

Location